

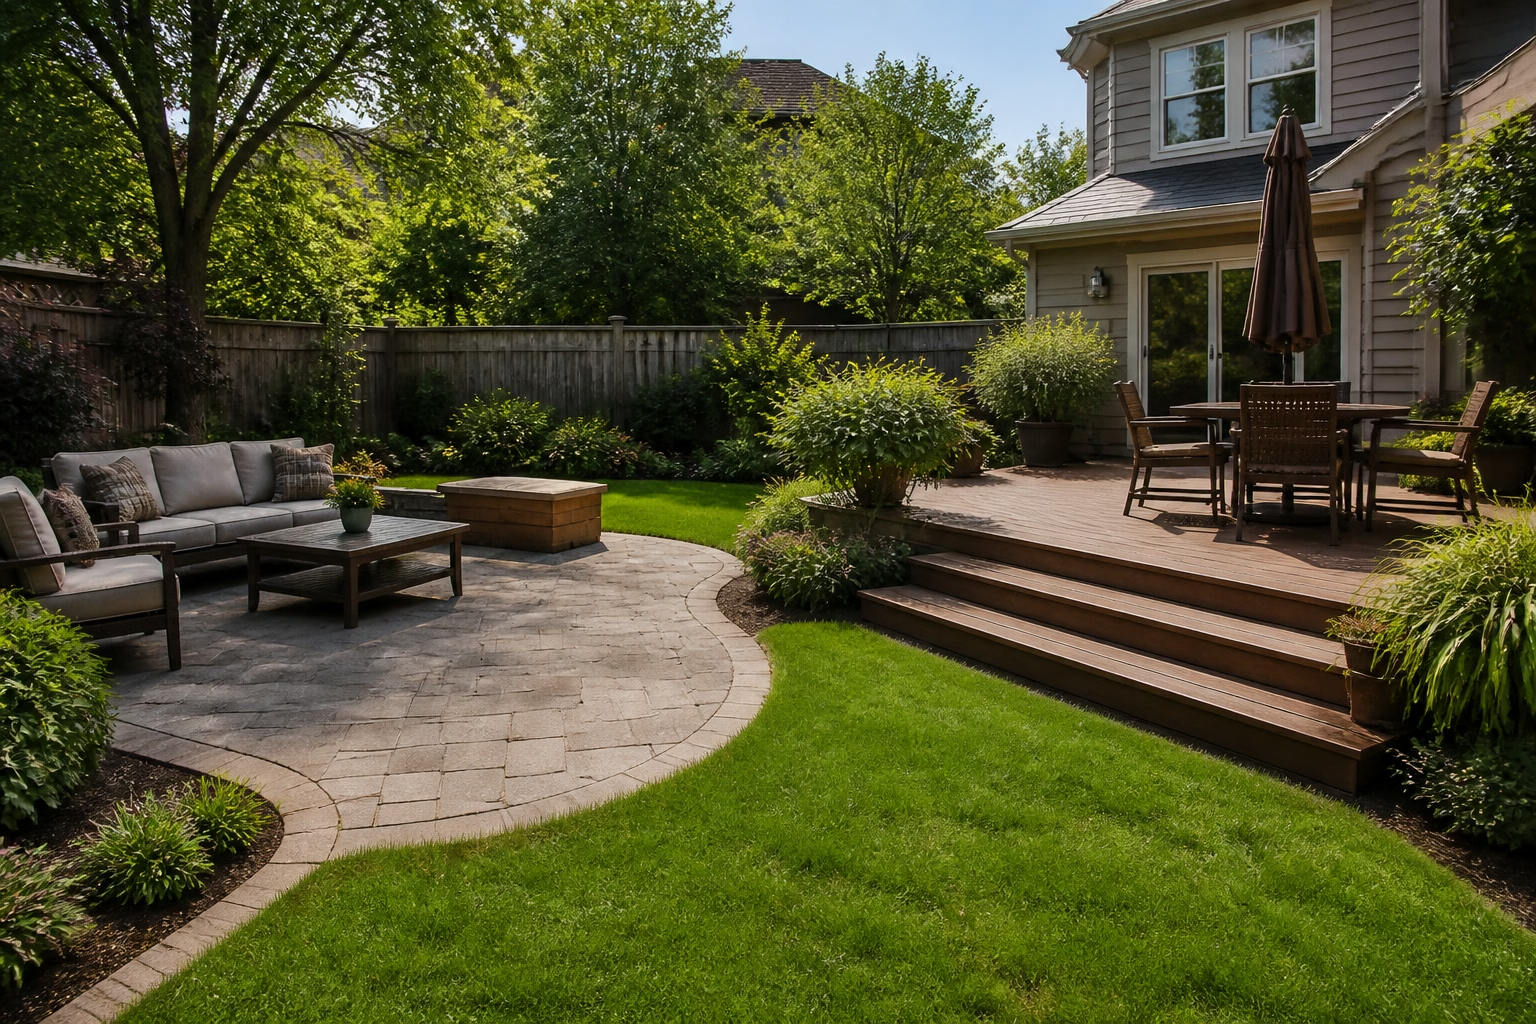
There is no universal winner in the interlock patio vs deck decision. The better option is the one that fits the physical conditions of your backyard and the way you want to use it.
Backyard elevation is often one of the biggest factors. A deck may make more sense when the rear door sits well above the lawn and an elevated transition from the house is useful. An interlock patio may integrate more naturally when the main outdoor living area can sit closer to finished ground level.
Slope, drainage, available footprint, lawn access, privacy and traffic flow also matter. In some GTA backyards, the best solution is not choosing one system at all, but combining a smaller deck with a ground-level interlock patio.
Interlock Patio vs Deck at a Glance
The following comparison is a useful starting point, but property conditions can change which option is more practical.
| Factor | Interlock Patio | Deck |
|---|---|---|
| Elevation | Often integrates naturally with outdoor areas near finished grade | Well suited to creating usable outdoor space above grade |
| House-to-yard transition | May work well where the rear entrance is relatively close to grade | Can create a direct transition where the rear entrance is elevated |
| Drainage | Surface slope and surrounding grades need to be coordinated | Drainage beneath and around the structure still needs consideration |
| Relationship with lawn | Usually creates a direct ground-level connection | Often connects to the lawn through stairs or a lower outdoor zone |
| Sloped yards | May require grading, steps or retaining solutions depending on the site | Can create a raised platform without following every change in ground elevation |
| Accessibility | Can provide direct movement between patio and lawn where grades allow | An elevated deck may require stairs to reach the yard |
| Privacy | Ground-level positioning can change sightlines relative to fencing and planting | Increased elevation can create different sightlines toward neighbouring properties |
| Outdoor use | Works well for ground-level dining, seating and connection with gardens | Works well when outdoor activity benefits from direct access at house level |
Neither option is inherently better. The important question is which characteristics match your backyard.
When an Interlock Patio Makes Sense
A backyard interlock patio is often a strong option when the intended outdoor living space can sit close to the surrounding finished grade.
That relationship can make the patio feel integrated with the landscape rather than separated from it. People can move naturally between seating, lawn, planting areas and walkways without necessarily using stairs.
An interlock surface can work particularly well when you want the outdoor living area to connect directly with:
- lawn areas
- garden beds
- side-yard walkways
- outdoor steps
- other hardscape features
The layout can also be shaped around how the backyard is used. A dining area, BBQ zone, seating area and circulation route can be organized within the same ground-level hardscape without requiring the entire yard to follow a raised platform.
However, the patio still has to fit the site’s elevations. Excavation, base preparation, grading, edges and surrounding lawn levels all influence the finished result.
An interlock patio should therefore be viewed as part of the property’s grading and landscape plan, not simply as a paved rectangle placed wherever there is open space.
When a Deck Makes Sense
A backyard deck becomes particularly useful when the house and yard are separated vertically.
Consider a rear door that sits several steps above the lawn. A ground-level patio may still be possible, but homeowners would need to move down from the house before reaching the main outdoor living area.
A deck can instead extend outward closer to the elevation of the rear entrance. That can create a convenient connection for:
- outdoor dining
- BBQ access
- seating
- carrying food and dishes from the kitchen
- frequent indoor-outdoor movement
A deck can also be useful where the yard changes elevation. Because the structure creates a platform above grade, it does not need to follow the ground surface in the same way as a patio.
That does not mean a deck automatically solves a sloped backyard. Stairs still need somewhere to land, the surrounding yard still needs to function, and drainage beneath and around the structure remains important.
The advantage is that a deck can sometimes create a more natural house-to-yard transition when the building elevation makes a ground-level living area feel disconnected from the rear entrance.
How Property Elevation Affects the Decision
Elevation is one of the strongest factors in choosing a deck or patio.
Before comparing paver colours or decking materials, look at the physical relationship between the rear entrance and the yard.
Important questions include:
- How high is the back door above the lawn?
- Would a ground-level patio require several steps immediately outside?
- Does the yard remain relatively level or fall away from the house?
- Where should the main outdoor living area meet the lawn?
- Are retaining walls, steps or other elevation changes already present?
- How should people move between the house, seating area and rest of the yard?
If the back door is significantly elevated, a deck may create a more natural extension of the interior floor level. The deck can become the transition zone between the house and the lower yard instead of requiring the main entertaining area to begin several steps below the door.
If the backyard entrance is already close to finished grade, an interlock patio may connect more naturally with both the house and the lawn. The outdoor living area can remain part of the ground-level landscape rather than becoming a separate raised platform.
A sloped backyard requires more interpretation. A patio may still work if grading, steps or retaining features create appropriate usable areas. A deck may work where a raised platform makes better use of the elevation difference. Some properties benefit from a combination.
The key is to decide where the usable outdoor space should sit vertically before deciding what it should be made from.
How Backyard Layout Changes the Choice
The same patio or deck can work very differently on two properties with different layouts.
Consider these common examples.
Scenario A: The back door is elevated above the lawn
If the rear entrance sits several steps above the yard, a deck may provide a natural transition from the house. It can create usable outdoor space immediately outside the door before stairs lead down to the lawn or another lower-level area.
Scenario B: The yard is relatively level and connected to gardens
Where the rear entrance and lawn are closer in elevation, a ground level patio may integrate naturally with planting beds, walkways and open lawn. This can be useful when the goal is to move easily between the entertaining area and the rest of the backyard.
Scenario C: The backyard slopes
Either option may work. A deck can create a raised platform over changing ground elevations, while an interlock patio may be possible with appropriate grading, steps or retaining features. The right approach depends on where usable level space can be created and how drainage will function.
Scenario D: The homeowner wants multiple outdoor zones
A smaller deck near the house can handle the elevated transition, while a larger interlock patio farther into the yard can become the main entertaining area. This can work well when dining, lounging and lawn access do not all need to happen at one elevation.
These are design principles rather than rules. The existing property determines how practical each layout will be.
Drainage and Grading Considerations
Drainage matters with either option.
For an interlock patio, finished grade affects where surface water travels. The patio elevation, adjacent lawn, walkways, garden areas and other hard surfaces all influence the drainage path.
The base beneath the interlock also needs to support the finished surface so the intended elevations are maintained. A patio cannot be planned independently from the yard around it.
A deck changes the relationship with the ground, but it does not make drainage irrelevant.
Rain and snowmelt can still reach the soil beneath and around the deck. Existing low spots, downspouts, runoff routes and surrounding lawn elevations remain part of the property.
If a backyard already has drainage problems, building above grade does not automatically correct them. Likewise, installing a patio without considering the surrounding grade can create awkward low areas or redirect runoff.
For either option, drainage should be considered as part of the site plan rather than after the outdoor structure has already been selected.
Which Option Works Better for Everyday Backyard Use?
The better choice also depends on how people will move through the space.
If outdoor dining happens frequently just outside a kitchen or rear entrance, a deck at a similar elevation may make carrying food, dishes and BBQ supplies more convenient.
If the main goal is a seating area that feels closely connected to lawn, gardens or children’s play space, an interlock patio may create more direct ground-level access.
Consider the function of the space:
Dining: Is there enough room for a table, chairs and comfortable movement around them?
BBQ area: Does the cooking area connect logically with the house and seating?
Children and pets: Will they move frequently between the outdoor living area and the lawn?
Entertaining: Do guests need to move between several backyard zones?
Garden interaction: Is direct access to planting beds or garden areas important?
Traffic flow: Will people have to cross the main seating or dining zone to reach another part of the yard?
The best outdoor living area is not necessarily the largest one. A smaller deck or patio that fits circulation and access can work better than a larger surface placed awkwardly within the property.
What About Privacy?
Privacy can change depending on elevation.
A raised deck may place people higher relative to neighbouring fences and yards. That can improve some views but may also make the seating area more visible from surrounding properties.
A ground-level patio can create a different relationship with existing fences, landscaping and neighbouring sightlines.
Privacy can also be shaped by:
- fences
- planting
- screens
- pergolas
- the location of seating within the yard
Privacy should be considered alongside elevation and layout rather than treated as a reason to automatically choose one structure over the other.
Can You Combine a Deck and an Interlock Patio?
Yes, and for some properties a combination is more practical than forcing one option to handle every function.
A common concept is a smaller elevated deck directly outside the house, with stairs leading to a larger ground-level interlock patio.
In that arrangement, the deck handles the house-to-yard elevation change while the patio becomes the main entertaining area closer to the lawn.
Another multi-level backyard might use an upper deck for dining and a lower patio for lounge seating, with walkways and lawn connecting the different zones.
The important part is coordination. Deck height, stairs, patio elevations, grading, drainage and lawn transitions should be considered together. Construction sequence also matters because work on one feature can affect access or finished surfaces needed for another.
Which Is Better for a Complete Backyard Renovation?
When the project includes more than a single deck or patio, the decision should be made within the larger backyard plan.
Consider how the outdoor living area interacts with:
- grading
- retaining walls
- fences and gates
- walkways
- sod
- planting beds
- steps
- future pergolas or structures
An interlock patio may establish a finished elevation that the new lawn must meet. A deck may influence where stairs land or where a walkway begins. A retaining wall may affect the available elevation for either option.
Looking at these pieces together can prevent a backyard where every feature works individually but the overall layout feels disconnected.
This is particularly important if the renovation will happen in phases. Planning future elements early can help preserve useful elevations, access routes and transitions.
How GTA Weather Affects the Site Decision
GTA backyards experience rainfall, snow, freeze-thaw cycles and seasonal changes in soil moisture. Those conditions make site preparation and drainage important for both systems.
For interlock, the base, finished grade and surrounding drainage influence how the hardscape performs as conditions change through the year.
For a deck, the structure sits above the ground, but water and snowmelt still interact with the soil and landscape below and around it.
The weather question is therefore less about choosing a system that avoids GTA conditions and more about choosing a layout that can be properly designed for the site.
What About Maintenance?
Maintenance is worth considering, but it should be secondary to whether the structure fits the property.
An interlock patio may need periodic cleaning and attention to joints. Localized settlement can sometimes require correction in affected areas.
Deck maintenance depends heavily on the selected material. Wood and composite decking have different cleaning, weathering and care requirements, so there is no single maintenance profile that applies to every deck.
If maintenance is an important part of your decision, compare the specific paver and decking systems you are considering. However, a lower-maintenance material does not make up for an outdoor structure that sits at the wrong elevation or creates awkward access to the rest of the yard.
What Affects the Cost of a Deck vs Interlock Patio?
Cost depends on the scope required to make each option work on the property, so one system should not be assumed to be universally cheaper.
For interlock, major scope factors can include excavation, base preparation, grading, access and the selected pavers.
For a deck, scope can be influenced by height, framing, decking material, stairs and railings.
Those are very different construction systems, and two projects with the same square footage may require very different work because of the backyard elevation and layout.
For this decision, cost is best considered after identifying which layout actually fits the property. A less expensive option that creates poor access, awkward transitions or the wrong relationship with the lawn may not be the better backyard solution.
How to Choose Between an Interlock Patio and a Deck
Start with the property, then choose the structure.
Consider an interlock patio when:
- the main outdoor living area can sit near finished ground level
- a strong connection to lawn and gardens is important
- the yard elevations support a practical ground-level layout
- patio and walkway integration is part of the design
- direct movement between seating and the rest of the yard is a priority
Consider a deck when:
- the rear entrance is significantly elevated
- a raised outdoor platform creates a better house-to-yard transition
- the yard slope makes an elevated space useful
- direct indoor-outdoor access is a major priority
- the main entertaining area makes more sense closer to the house floor level
Consider both when:
- the property has multiple elevations
- a deck is useful near the house but a patio works better closer to the lawn
- separate dining and lounge zones are desired
- the backyard design benefits from more than one outdoor level
The final decision should account for backyard elevation, drainage, usable footprint, intended use, accessibility, privacy and the relationship between the house, hardscape and lawn.
That is a more useful way to compare an interlock patio vs deck than trying to identify one universal winner.
Frequently Asked Questions
Is an interlock patio better than a deck?
Not universally. An interlock patio may fit better when ground-level outdoor living and direct lawn access make sense. A deck may fit better when the rear entrance is elevated or a raised platform creates a more natural connection with the house.
Is a deck better for a sloped backyard?
Sometimes. A deck can create usable space above changing ground elevations, but a sloped yard does not automatically require one. Depending on the site, grading, retaining features, steps, an interlock patio or a combination may also work.
Is an interlock patio better for a flat backyard?
A relatively level yard can make an interlock patio a natural option, especially when the rear entrance is close to grade and the homeowner wants direct access to lawn and gardens. The house elevation and intended use still need to be considered.
Can a deck and interlock patio be combined?
Yes. A smaller elevated deck can transition from the house to a larger ground-level patio, or the two surfaces can create separate outdoor zones. Their elevations, stairs, drainage and construction sequence should be coordinated.
Which option works better with a lawn?
An interlock patio often provides a direct ground-level transition to lawn when elevations allow. A deck can also connect effectively with the lawn through stairs or a lower patio. The better option depends on how frequently people need to move between the outdoor living area and the yard.
Does backyard elevation affect whether I should build a deck or patio?
Yes. Backyard elevation is often one of the strongest decision factors. A significantly elevated rear door may make a deck feel like a natural extension of the house, while an outdoor living area that works well near finished grade may integrate more naturally as an interlock patio.
For GTA homeowners deciding between an interlock patio vs deck, the best starting point is the property itself. Review the house-to-yard elevation, drainage, available space, intended use, privacy and how the finished outdoor area should connect with the lawn and the rest of the landscape.
Sod Pro Express can discuss interlock, deck and broader outdoor renovation needs in the context of your backyard layout, helping you evaluate which approach fits the property before the final design is selected.
Related Services & Helpful Resources
- Primary Service: Learn more about our interlock patio installation.
- Related Service: Explore custom deck construction.
- Supporting Guide: Read our guide on proper grading before interlock installation.
- Supporting Guide: Read our guide on planning backyard renovation project order.