

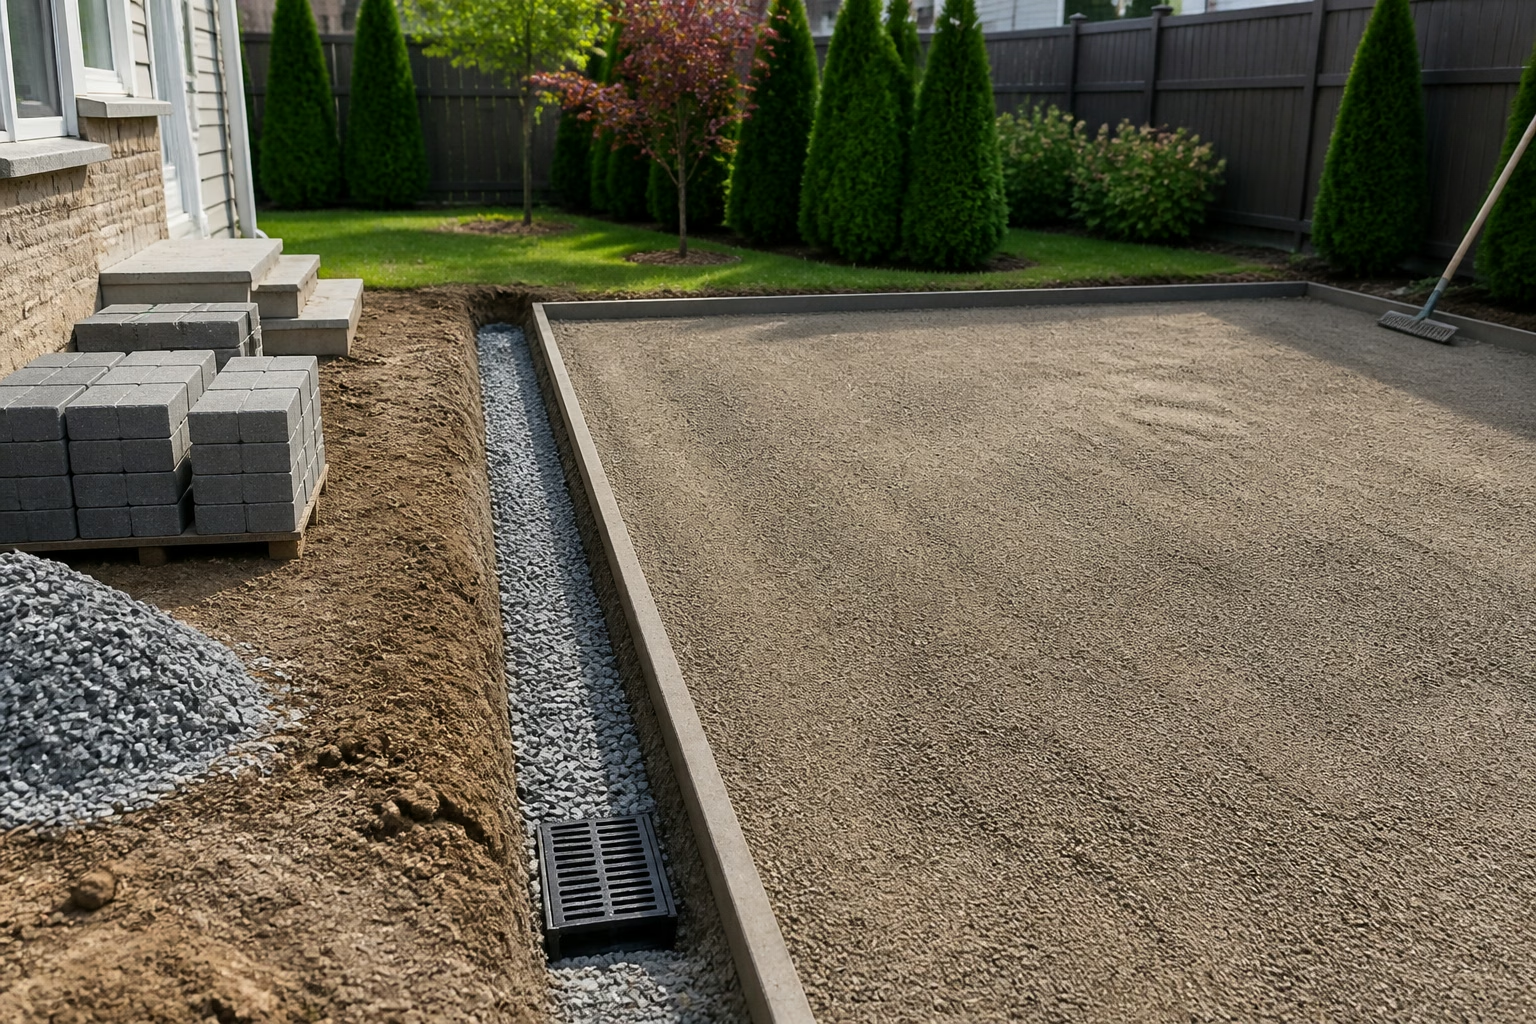
Successful interlock installation starts before the first paver is laid. For a patio, driveway or walkway to perform properly, the existing elevations, drainage patterns, surrounding landscape and base conditions need to be understood first.
The goal is not simply to make the interlock look level. The finished surface needs an intentional drainage path while fitting entrances, garage thresholds, steps, lawns, curbs, drains, retaining walls and other fixed features.
In the GTA, rain, snowmelt, changing soil moisture and freeze-thaw conditions make this planning especially important. Grading, drainage and base preparation should be considered as one system so the finished hardscape works with the property rather than creating a new low spot or redirecting water unexpectedly.
Why Grading Matters Before Interlock Installation
Grading determines the elevations and slopes that control where surface water moves.
If a patio is installed over an existing low area without addressing the overall grade, the finished surface may still collect water. If a driveway or walkway is set too high or too low, it can create poor transitions to steps, lawns, garage floors or existing concrete.
This is why “flat” and “properly graded” are not the same thing.
A surface can look nearly level while still having a slight, intentional fall that allows runoff to move toward a suitable outlet. A completely level surface, by contrast, may have nowhere for water to go.
These decisions should be made before installation. Correcting the grade later may require lifting pavers, removing bedding or base material and rebuilding adjacent transitions. Planning the elevations first is usually far less disruptive than trying to repair drainage after the project is complete.
How Should Water Drain From an Interlock Surface?
Water should have a planned route rather than being left to find the lowest point after construction.
For conventional interlock, homeowners should not assume that rain will simply disappear through the joints. Unless the project is specifically designed as a permeable pavement system, surface drainage still needs to be managed.
Depending on the property, the surface may drain away from the house toward a suitable lawn area, swale, drain or another appropriate outlet. Some sites may require a drain as part of a property-specific design.
A slight slope is common in paver construction. As general industry guidance, Unilock describes roughly 1–2% slope as a common approach for drainage away from structures. That is a design guideline, not a universal GTA legal requirement, and the right slope depends on the available elevations, project size, drainage route and surrounding surfaces.
The important point is not the exact percentage. It is that the drainage direction should be established before the pavers are set.
Why the Existing Property Elevations Matter
Most interlock projects have fixed elevations that cannot simply be ignored.
These can include:
- exterior doors and house entrances
- garage thresholds
- steps and landings
- curbs and sidewalks
- existing concrete
- retaining walls
- drains and catch basins
- utility covers
- neighbouring hardscape
Each can influence the finished interlock elevation.
For example, raising a patio to improve the transition at a door may reduce the available fall toward the lawn. Lowering a walkway may create an awkward connection at a step. A driveway must make sense at both the garage and the street-side transition.
That is why layout, drainage and elevations need to be planned together. Sod Pro Express also describes its interlock process as considering elevations, transitions, surface slope and the relationship to the surrounding landscape before installation.
Base Preparation and Drainage Work Together
Good surface drainage cannot compensate for a poorly prepared foundation.
Interlocking concrete pavement is commonly installed over a prepared and compacted subgrade and aggregate base. Proper compaction helps reduce settlement, while the base needs to support the loads and site conditions expected at the property.
If part of the base settles, the finished surface elevation can change with it. A patio or walkway that was originally graded correctly may then develop a dip that holds water.
The required base should not be reduced to one universal excavation depth. Soil type, intended use, drainage and climate all influence the appropriate preparation. Techo-Bloc’s paver installation guidance notes that unstable soils or soils strongly affected by freeze-thaw conditions may require a different or thicker foundation.
For GTA homeowners, the practical takeaway is simple: surface grading and the materials below the pavers need to work together.
Downspouts, Snowmelt and Existing Runoff
Not all of the water affecting an interlock project originates on the interlock itself.
Before installation, it is useful to observe what happens during rainfall. Does a downspout discharge near the proposed patio? Does runoff cross the side yard before reaching a walkway? Is there a swale or catch basin nearby? Does water arrive from a higher lawn area?
These conditions can be difficult to notice on a dry day.
The City of Mississauga’s stormwater guidance identifies pooling, sunken surfaces, patios sloping toward a house, blocked drainage routes and downspouts discharging near foundations as warning signs. It also advises homeowners not to direct roof runoff across walkways or driveways.
Snowmelt deserves similar attention. During winter thaws, frozen ground, snow piles or blocked drainage paths can change where water travels. Understanding existing runoff before construction helps prevent a new patio or walkway from unintentionally blocking or concentrating that flow.
Common Drainage Problems to Address Before Installing Interlock
Several site conditions deserve attention before excavation begins.
Water pooling near the house: A new patio should not simply cover an area where water already collects without understanding why it happens.
Low areas: Pavers do not automatically eliminate an underlying grading problem.
Runoff crossing a proposed walkway: The new surface may interrupt or concentrate an existing drainage route.
Saturated or weak soil: Persistently wet ground may affect both excavation conditions and base preparation.
Existing surfaces draining the wrong way: Connecting new interlock to concrete, asphalt or older pavers can create conflicting slopes.
Poor lawn transitions: An interlock edge can form a narrow trough if the adjacent soil grade is not coordinated with it.
Conflicting elevations: Doors, steps, garage floors, curbs and drains may leave limited room to establish the desired surface and drainage direction.
Identifying one of these problems does not automatically determine the solution. It means the issue should be considered during the site assessment instead of discovered after the pavers are installed.
How Interlock and Lawn Grading Should Be Coordinated
Hardscape elevation affects the lawn wherever the two surfaces meet.
A patio determines the elevation the adjacent lawn must transition toward. A walkway can divide drainage between two lawn areas. A driveway extension can change both the hard-surface footprint and the remaining lawn grade.
For that reason, major interlock work is generally better coordinated before final sod installation when the projects share boundaries.
If the lawn is finished first, excavation and construction traffic may disturb it. More importantly, the completed patio or walkway may require surrounding soil to be raised, lowered or reshaped to create a clean transition.
Coordinating interlock construction with grading and soil preparation helps the finished lawn follow the actual hardscape elevations and reduces the risk of dips, abrupt edges or trapped runoff along the boundary. Sod Pro Express lists levelling, minor grade correction, base preparation and transition planning among the work covered by this service.
What Should Homeowners Check Before Requesting an Interlock Estimate?
Homeowners do not need to design a drainage system before requesting an estimate. A few observations can make the site assessment more useful.
When it is safe, observe the property during or after rainfall and note where water travels or collects. Photos of wet conditions can be especially helpful because puddles may disappear before the contractor arrives.
Also note nearby fixed features such as door thresholds, garage floors, steps, retaining walls, drains, utility covers and existing concrete.
Useful information to share includes:
- wide photos of the full project area
- photos of visible pooling or runoff
- downspout and drain locations
- known soft or persistently wet areas
- planned deck, fence or retaining-wall work
- whether lawn replacement or grading is part of the project
The goal is not to create a certified drainage plan. It is to show enough context for the contractor to understand how the proposed hardscape connects with the rest of the property.
Professional Interlock Installation Starts With the Site
Paver colour and pattern are visible decisions, but the less visible preparation often has greater influence on how the finished surface performs.
A professional project should account for excavation, base preparation, compaction, drainage, elevations and surrounding landscape conditions before installation begins.
Sod Pro Express’s professional interlock installation service for driveways, patios and walkways includes planning around elevations, transitions, drainage and surface slope.
That whole-site approach is especially useful when interlock is part of a larger backyard renovation involving lawn grading, steps, retaining walls, fences or decks. The finished hardscape should fit the way the entire property drains and connects rather than functioning as an isolated surface.
Frequently Asked Questions
Should an interlock patio slope away from the house?
In many installations, a slight slope away from the house or another sensitive structure helps promote surface drainage. A commonly cited paver-industry guideline is around 1–2%, but the actual design should reflect the property’s elevations and drainage route. It should not be treated as a universal municipal requirement.
Can interlock fix an existing drainage problem?
Sometimes interlock can be installed alongside grading or drainage improvements, but pavers alone do not automatically correct an existing drainage problem. The source of the water, surrounding elevations and available drainage route need to be assessed first.
What happens if water pools under or beside interlock?
Pooling can indicate poor surface drainage, settlement, unsuitable underlying conditions or a problem with surrounding grades. The appropriate correction depends on the cause, which is why drainage should be considered before installation.
Should grading be done before interlock installation?
The required grades and finished elevations should be planned before installation. Excavation and base preparation then need to support those elevations so the completed surface connects properly with the house, lawn, steps and other fixed features.
Should sod be installed before or after an interlock patio?
When the patio and lawn share a boundary, major interlock and grading work is generally best completed before final sod installation. This allows the lawn to be graded to the actual patio elevation and avoids unnecessary disturbance to new sod.
Do downspouts need to be considered before installing interlock?
Yes. Downspouts can introduce concentrated roof runoff near patios, walkways and driveways. Their discharge locations should be identified during planning so the new surface does not unintentionally create pooling or redirect water toward an unsuitable area.
Planning an interlock driveway, patio or walkway in the GTA? Sod Pro Express can review the existing grade, drainage conditions, fixed elevations and surrounding landscape as part of the project assessment. Request a quote to discuss how the interlock installation should fit the conditions of your property.
Related Services & Helpful Resources
- Primary Service: Learn more about our grading and soil preparation.
- Related Service: Explore interlocking driveways and patios.